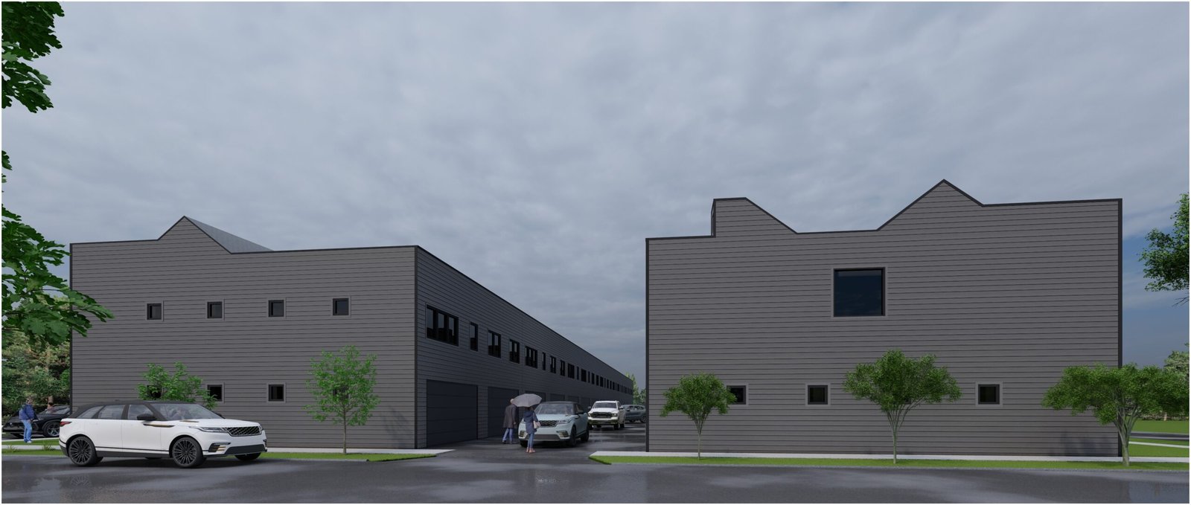
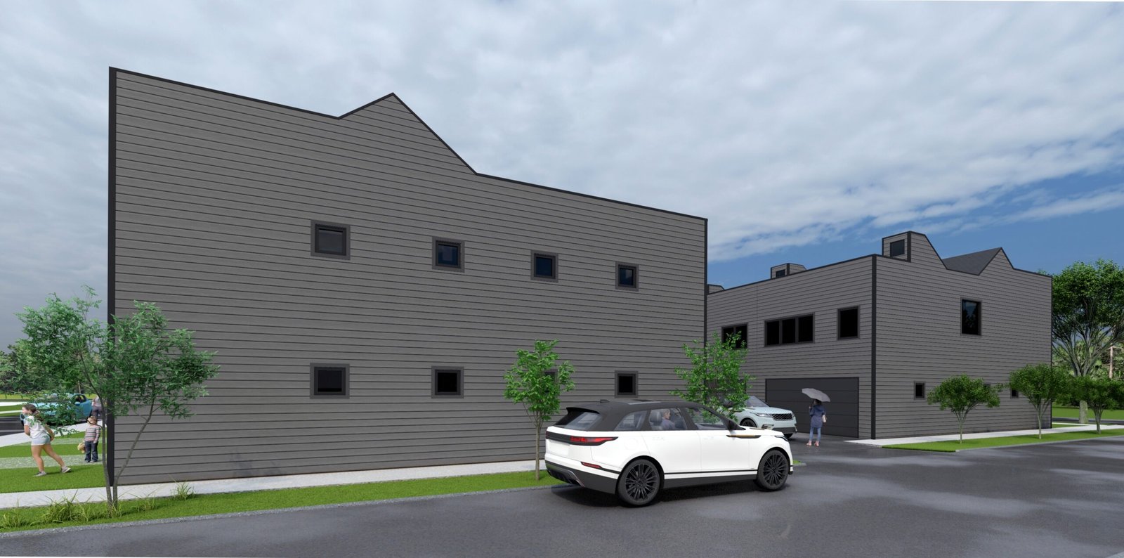
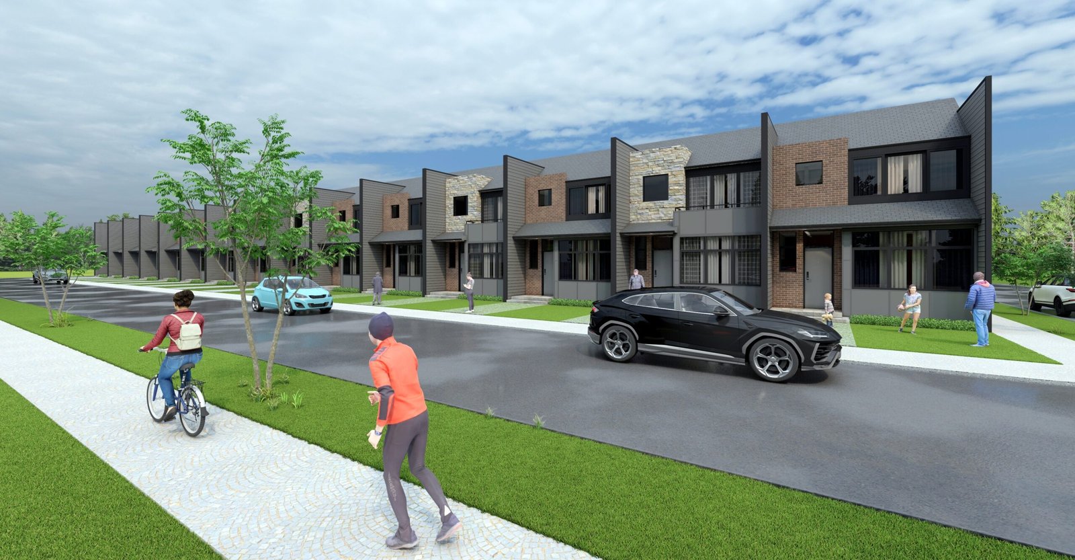
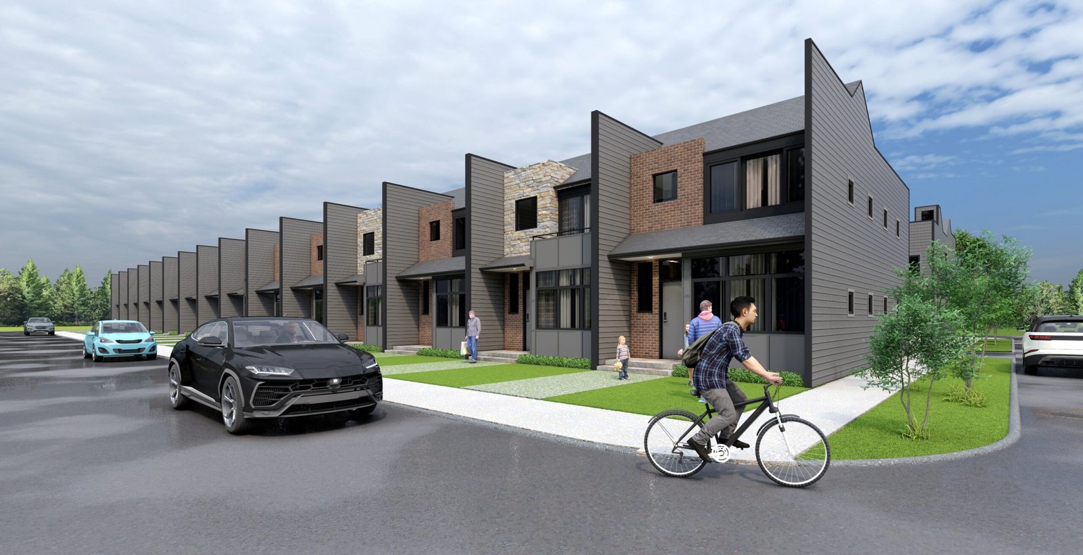
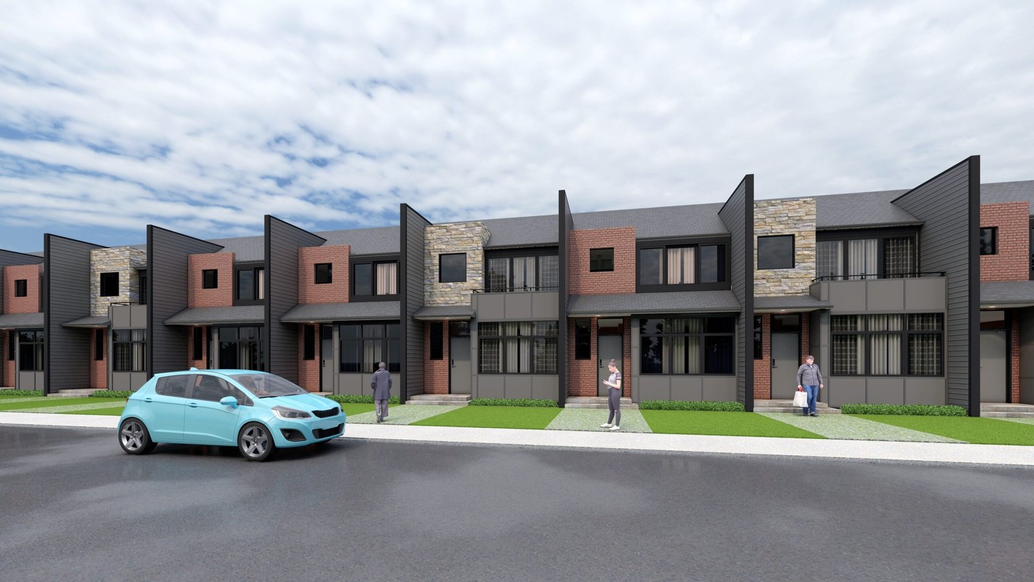
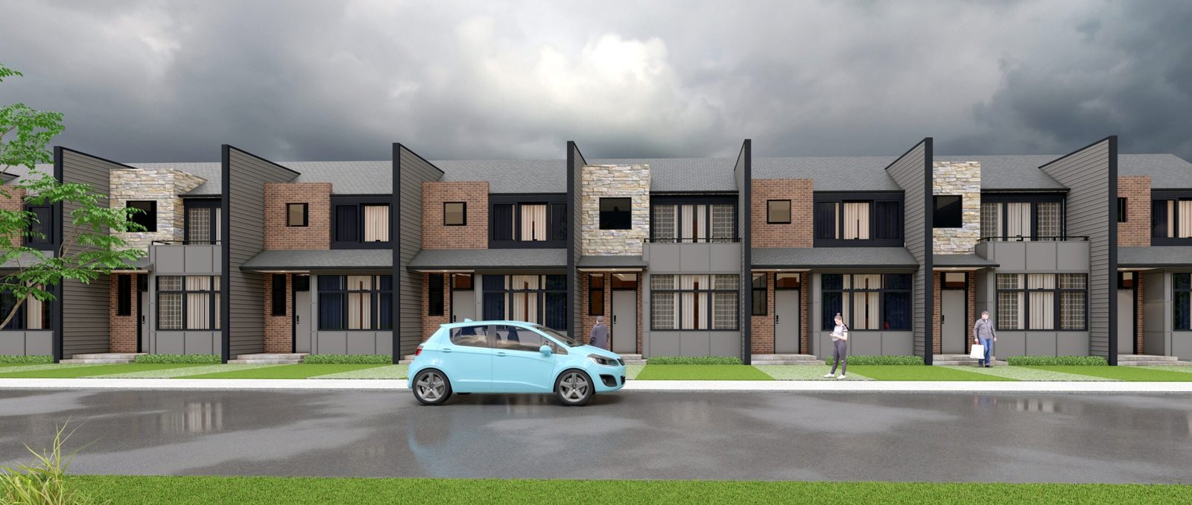
Shearon Farm Townhomes is a 99-unit townhome complex that was designed for a site in Wake Forest, North Carolina, USA. I designed the site layout, common park space and regrading for this new development that was planned partially in a floodplain as well as all of the buildings and units. The two unit styles, 3-bedroom and 2-bedroom plus den, both feature roof decks in lieu of rear yards to allow for greater unit density and therefore affordability and the 3-bedroom units feature a master balcony. The second level has a split floorplan design that creates higher ceilings in the living room below and higher ceilings and more privacy for the master suite.