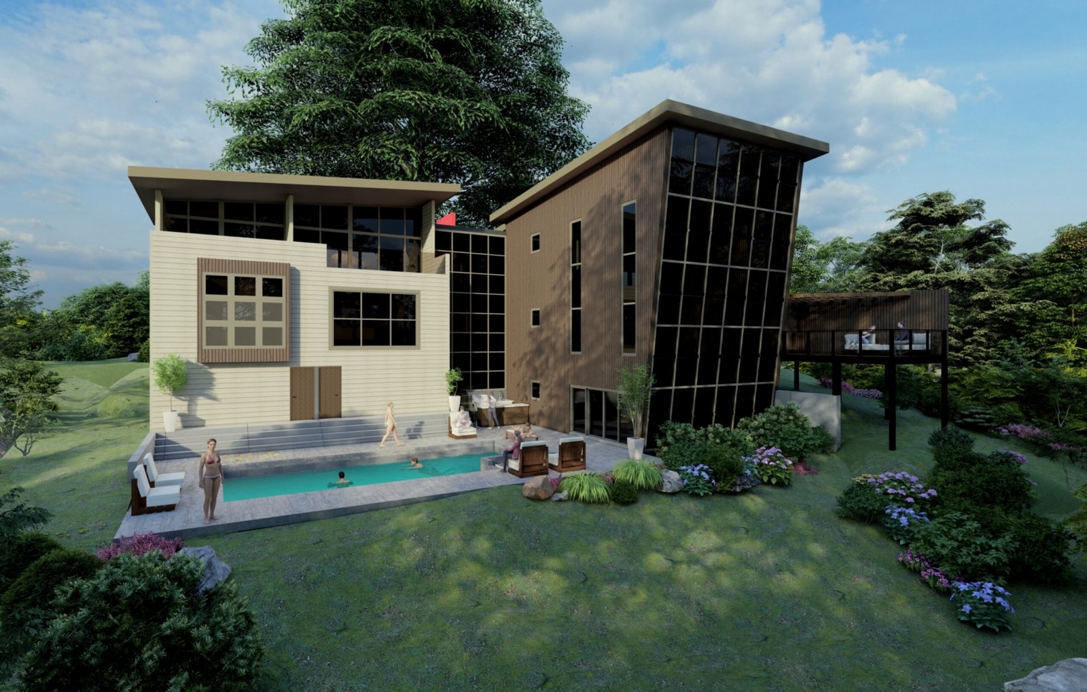
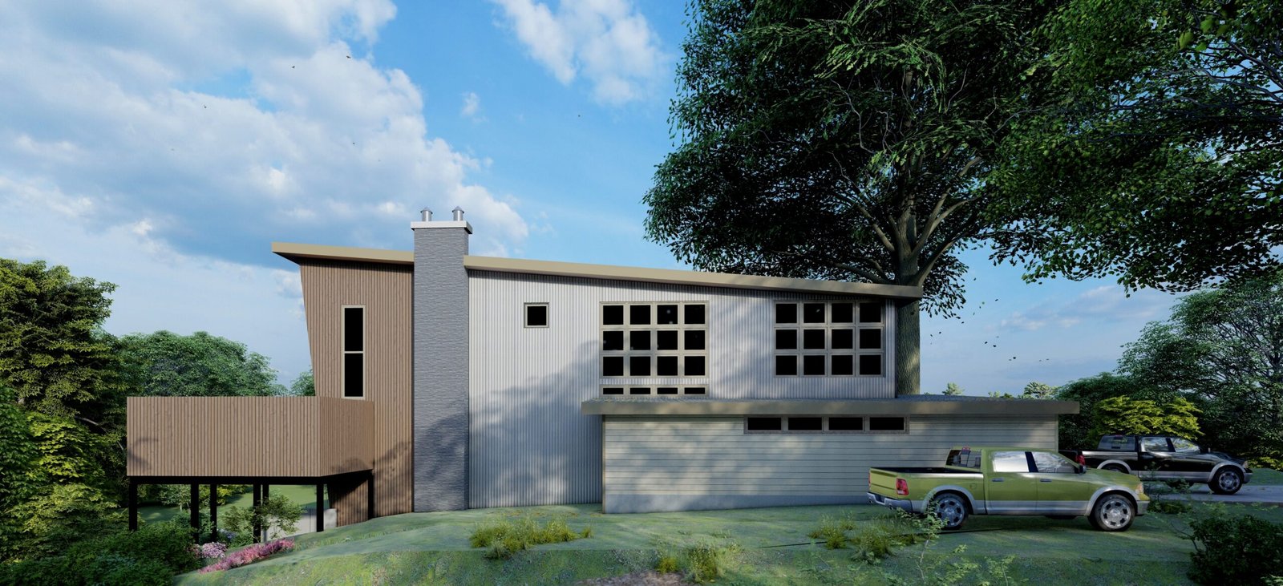
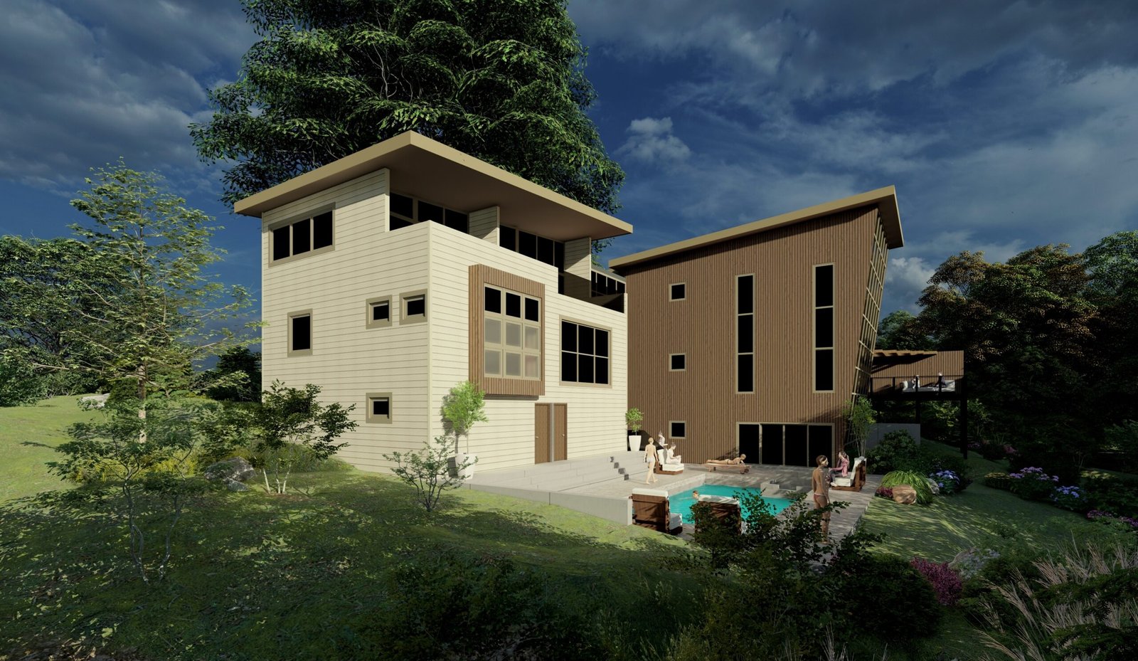
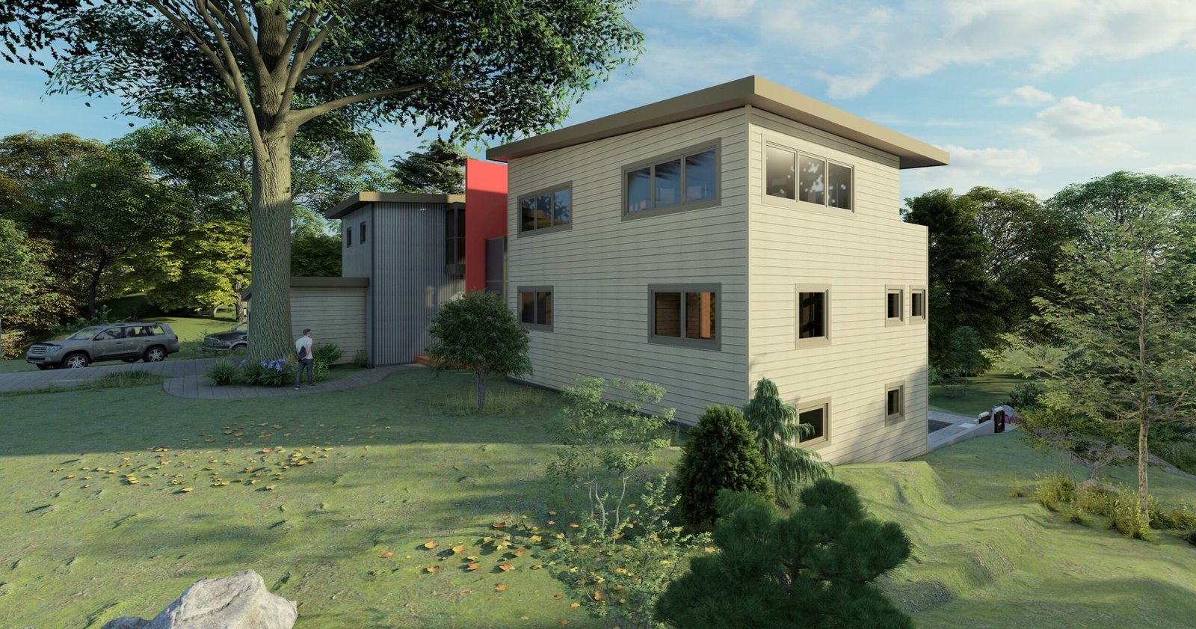
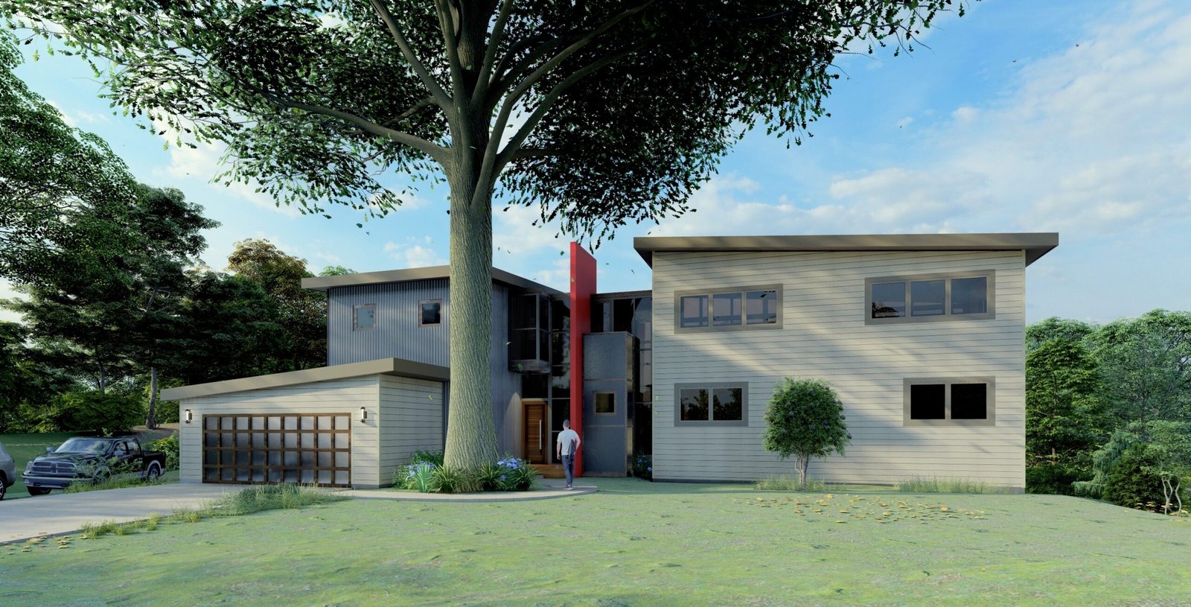
This riverfront custom home was designed for a family in White Lake, Michigan, USA. The right portion of the home was an existing single-story ranch built in the 1970s. A second story was added above it, and the house was expanded to the left, carefully designed around an existing tree in the front yard that now sits in front of the new modern entrance.
The rear of the home features a two-story living room, a deck, and bedrooms with balconies overlooking a patio with a swimming pool, all opening to views of the river.